THE E-CHANTIER PLATFORM
Plan Studio
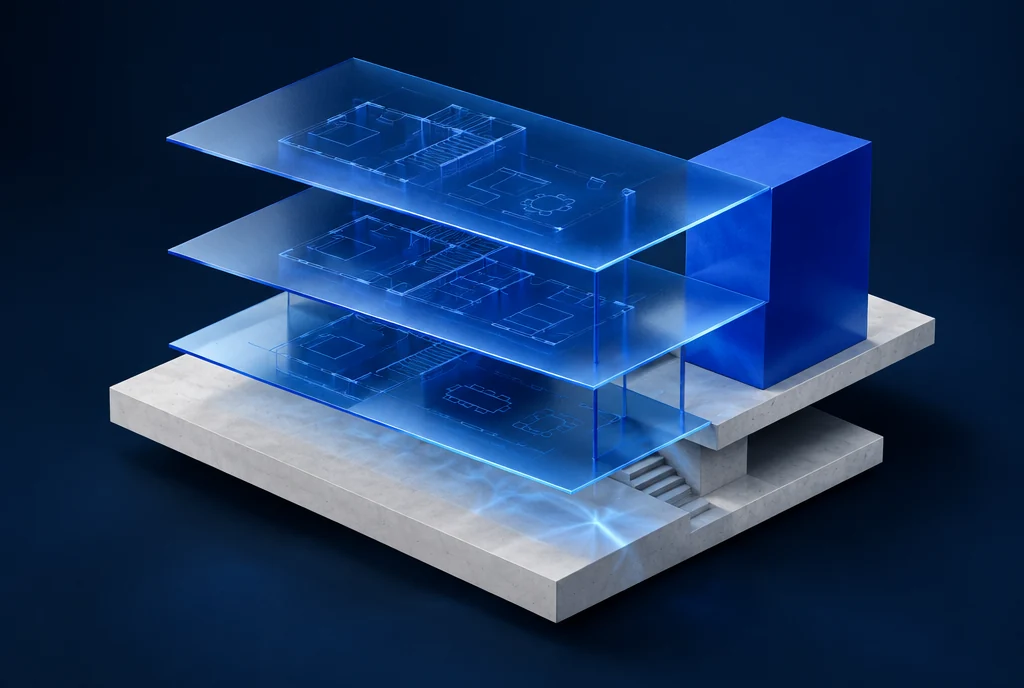
View PDF, DWG/DXF, IFC/BIM plans with pins linked to issues and work stages.
- 01
Multi-page PDF viewer, images and CAD files up to 100 MB
- 02
Plan hotspots: open issues or stages directly from the drawing
- 03
Zoom, fit, annotated HTML/PDF export toolbar
- 04
Two-way link with Issues and Work stages modules
YOUR NEXT PROJECT STARTS HERE
Greater clarity. Further, together.
Start for free, or let’s see how e-Chantier fits your company.